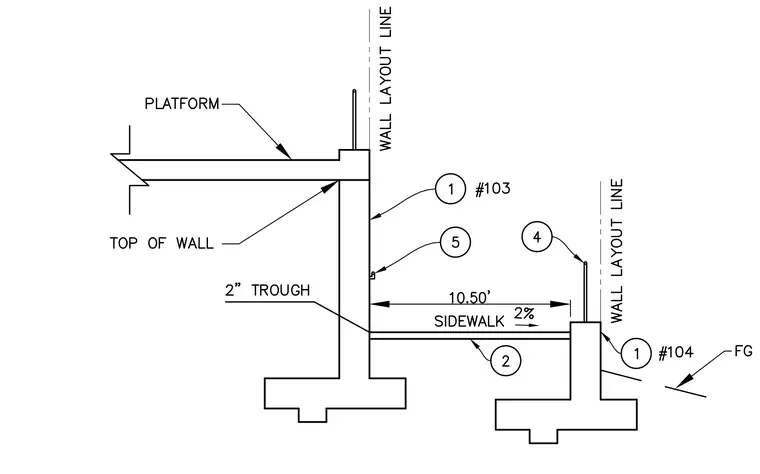
This civil drawing details a pedestrian access ramp configuration featuring a raised concrete platform supported by a retaining wall. A ten-point-five-foot sidewalk with a two percent slope sits adjacent to the lower wall, incorporating a two-inch trough at the junction. Wall layout lines define the horizontal alignment of both concrete structures relative to finished grade. Footings support the stepped retaining walls on firm subgrade.
Members view this detail in full resolution, download the CAD files (SVG, PDF), and can adapt it in the built-in CAD editor — export DXF, DWG, or PDF.
Start membership