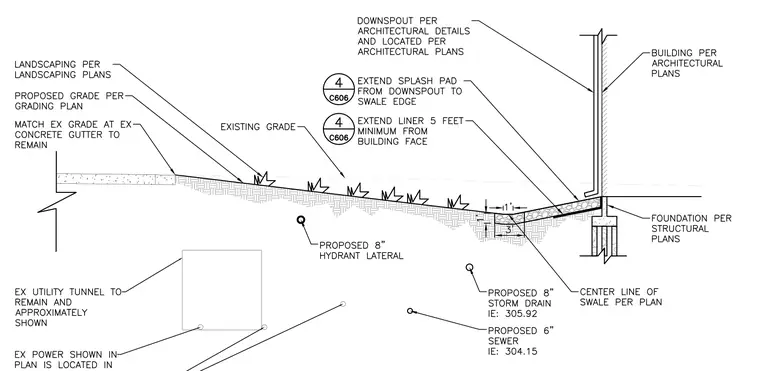
This civil detail shows a building foundation adjacent to a surface drainage swale with a splash pad extending from the downspout. A protective liner extends five feet minimum from the building face beneath the proposed grade. Underground utilities including a proposed eight-inch storm drain, six-inch sewer, and eight-inch hydrant lateral run parallel to the swale alignment. Existing grade transitions to proposed grading matching an existing concrete gutter on the opposite side.
EXTEND SPLASH PAD FROM DOWNSPOUT TO SWALE EDGE EXISTING GRADE EX UTILITY TUNNEL TO REMAIN AND APPROXIMATELY SHOWN EX POWER SHOWN IN PLAN IS LOCATED IN BUILDING PER ARCHITECTURAL PLANS PROPOSED 8" STORM DRAIN IE: 305.92 PROPOSED 6" SEWER IE: 304.15 3' 1' MATCH EX GRADE AT EX CONCRETE GUTTER TO REMAIN PROPOSED GRADE PER GRADING PLAN FOUNDATION PER STRUCTURAL PLANS 1' CENTER LINE OF SWALE PER PLAN LANDSCAPING PER LANDSCAPING PLANS EXTEND LINER 5 FEET MINIMUM FROM BUILDING FACE DOWNSPOUT PER ARCHITECTURAL DETAILS AND LOCATED PER ARCHITECTURAL PLANS 4 C606 4 C606 PROPOSED 8" HYDRANT LATERAL
Members view this detail in full resolution, download the CAD files (SVG, PDF), and can adapt it in the built-in CAD editor — export DXF, DWG, or PDF.
Start membership