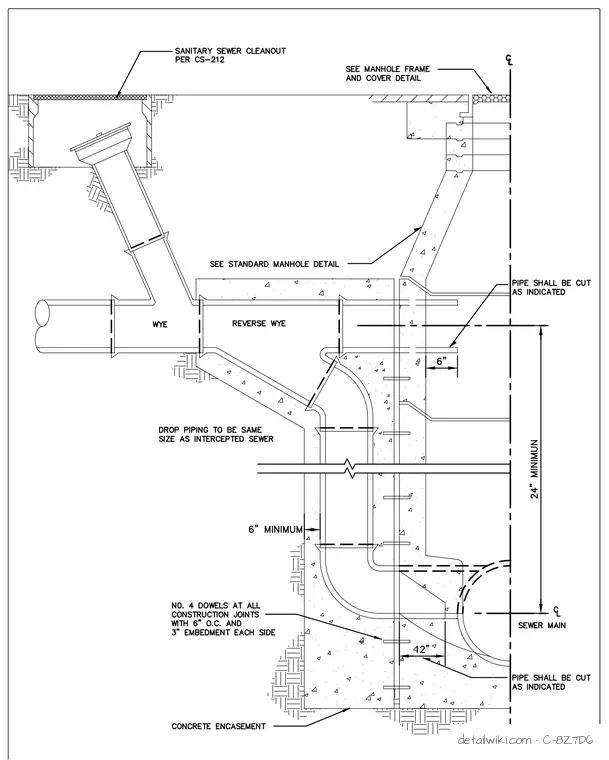
Sanitary sewer drop manhole connection utilizing a wye and reverse wye configuration for flow transition into the manhole structure. Drop piping matches the intercepted sewer size, maintaining a minimum 24-inch vertical clearance between the incoming pipe and the sewer main. Concrete encasement at the base includes number 4 dowels at all construction joints, spaced at 6 inches on center with 3 inches of embedment on each side. Pipe penetrations into the manhole wall are cut as indicated, maintaining a 6-inch minimum clearance from the wall face. A sanitary sewer cleanout is provided per standard CS-212, and the manhole frame and cover are installed per the standard manhole detail.
Members view this detail in full resolution, download the CAD files (SVG, PDF), and open any detail in the built-in CAD editor to edit and export DXF or DWG.
Sign in to subscribe