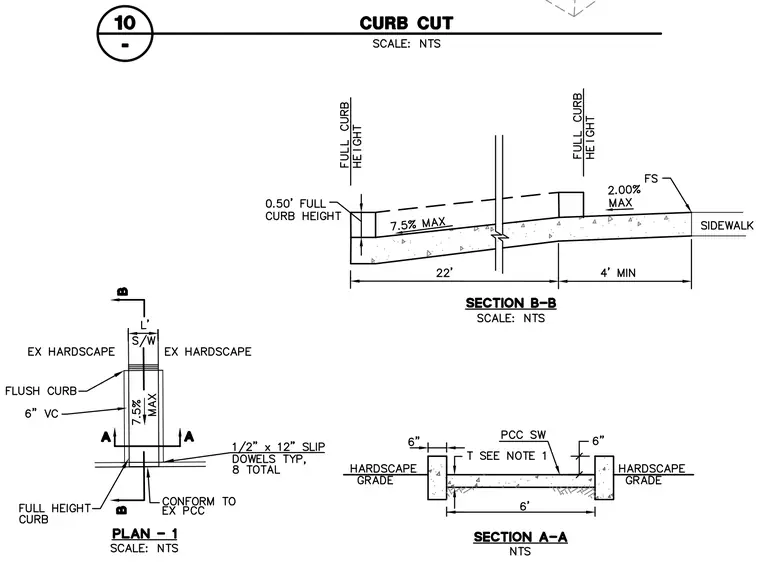
A concrete curb cut ramp assembly features a flush curb transition to existing hardscape, a maximum slope of seven and one-half percent, and full height curbs on each side. Section B-B details the longitudinal profile with twenty-two feet of ramp length, a zero-point-fifty foot full curb height transition, four feet minimum sidewalk width, and a two percent maximum cross slope. Section A-A shows a six-foot wide Portland cement concrete sidewalk between hardscape grades, with six-inch curbs and half-inch by twelve-inch slip dowels typically spaced with eight total. Plan view indicates transitions conforming to existing Portland cement concrete and six-inch vertical clearance.
Members view this detail in full resolution, download the CAD files (SVG, PDF), and can adapt it in the built-in CAD editor — export DXF, DWG, or PDF.
Start membership