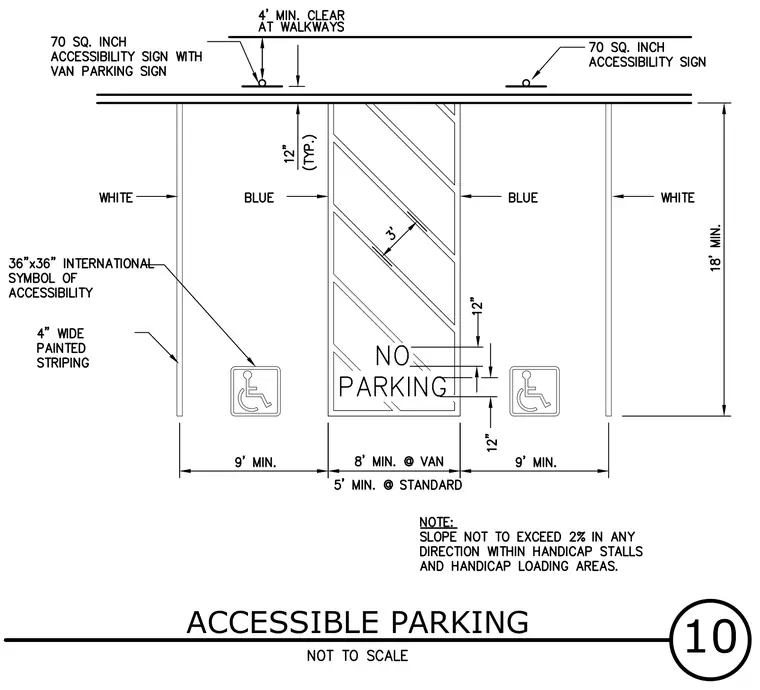
An accessible parking stall layout featuring 9 foot minimum wide parking spaces flanking an access aisle with blue and white 4 inch wide painted striping. The access aisle requires an 8 foot minimum width for van accessible spaces or 5 foot minimum width for standard accessible spaces, featuring diagonal striping spaced at 3 inches with NO PARKING text. The pavement surface incorporates 36 inch by 36 inch international symbols of accessibility and requires a slope not to exceed 2 percent in any direction. Signage includes 70 square inch accessibility signs positioned with a 4 foot minimum clearance at walkways.
Members view this detail in full resolution, download the CAD files (SVG, PDF), and can adapt it in the built-in CAD editor — export DXF, DWG, or PDF.
Start membership