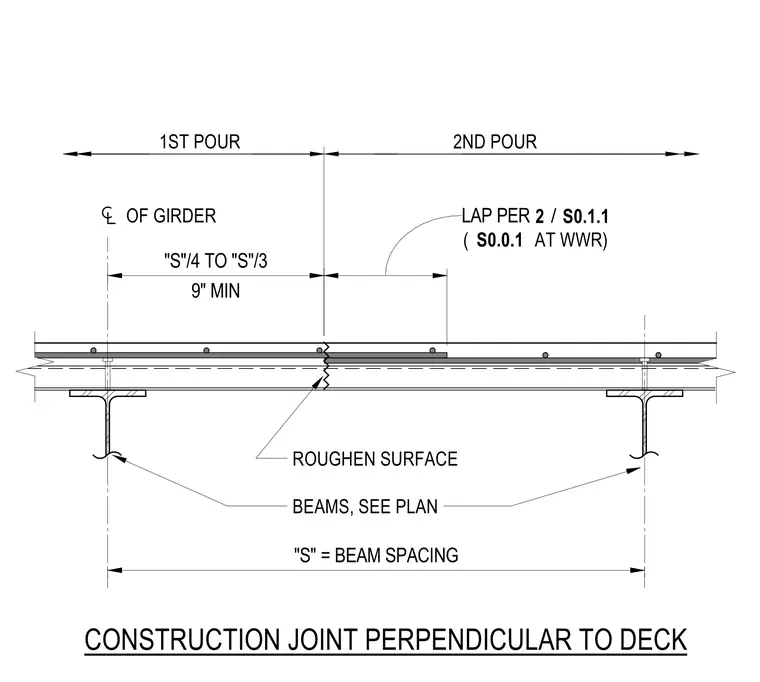
A concrete slab construction joint is positioned perpendicular to the metal deck between a first and second pour. The joint location is set between one-fourth and one-third of the beam spacing "S" from the centerline of the girder, with a nine-inch minimum dimension. The concrete surface at the joint interface is specified to be roughened. Reinforcement splices across the joint conform to sheet S0.1.1, with welded wire reinforcement per sheet S0.0.1. Supporting beams are sized and spaced per the structural framing plan.
1ST POUR 2ND POUR ROUGHEN SURFACE BEAMS, SEE PLAN OF GIRDER CONSTRUCTION JOINT PERPENDICULAR TO DECK "S" = BEAM SPACING 9" MIN "S"/4 TO "S"/3 LAP PER / 2 S0.1.1 ( AT WWR) S0.0.1
Members view this detail in full resolution, download the CAD files (SVG, PDF), and can adapt it in the built-in CAD editor — export DXF, DWG, or PDF.
Start membership