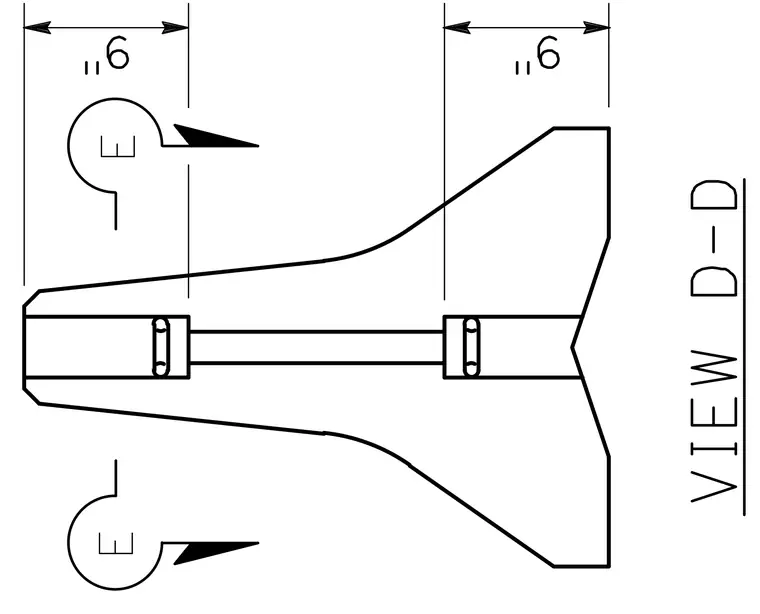
View D-D has a dimensioned spacing of six inches for the component assembly. Section callouts pointing to View E are indicated on the upper and lower portions of the assembly. Clean linework and alignment markers are provided for civil construction reference.
Members view this detail in full resolution, download the CAD files (SVG, PDF), and can adapt it in the built-in CAD editor — export DXF, DWG, or PDF.
Start membership