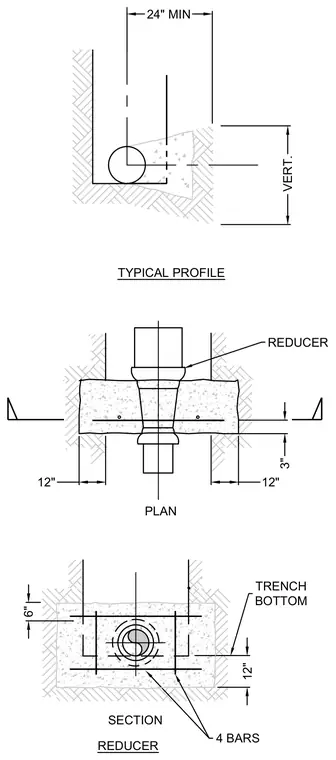
A pipe reducer is installed within a concrete trench, shown in typical profile, plan, and section views. Four reinforcing bars are positioned around the pipe profile with a typical twelve-inch dimension from the trench bottom and a six-inch side clearance. The plan view shows a twelve-inch dimension flanking the transition area, with a twenty-four-inch minimum vertical dimension indicated in the profile view.
12" REDUCER TRENCH BOTTOM 4 BARS TYPICAL PROFILE SECTION REDUCER PLAN 24" MIN VERT. 6" 12" 12" 3"
Members view this detail in full resolution, download the CAD files (SVG, PDF), and can adapt it in the built-in CAD editor — export DXF, DWG, or PDF.
Start membership