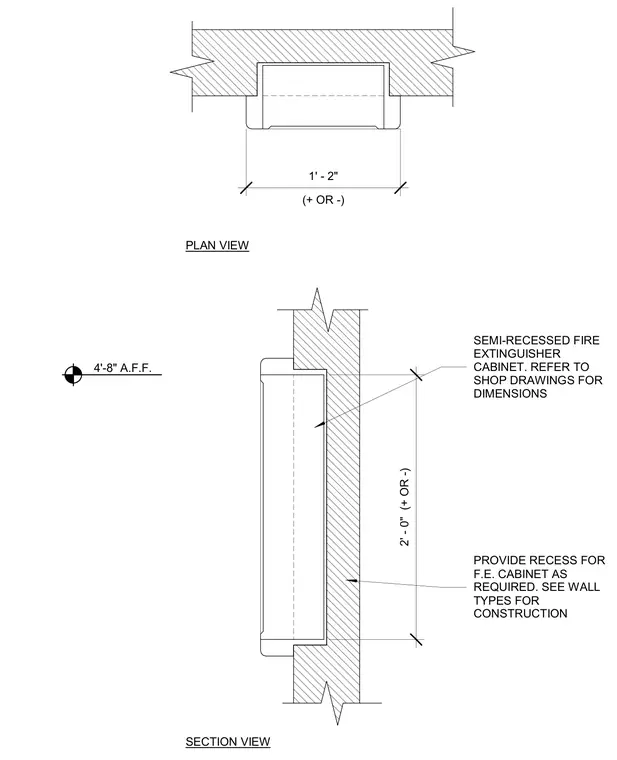
A semi-recessed fire extinguisher cabinet is installed within a framed wall assembly with a rough opening recess provided per wall type specifications. The cabinet is positioned at a mounting height of four feet eight inches above the finished floor to the centerline. Shop drawings govern final cabinet dimensions and clearances. Wall construction details surrounding the recess are coordinated per architectural wall type schedules.
2' - 0" (+ OR -) (+ OR -) 1' - 2" PROVIDE RECESS FOR F.E. CABINET AS REQUIRED. SEE WALL TYPES FOR CONSTRUCTION SEMI-RECESSED FIRE EXTINGUISHER CABINET. REFER TO SHOP DRAWINGS FOR DIMENSIONS 4'-8" A.F.F. PLAN VIEW SECTION VIEW
Members view this detail in full resolution, download the CAD files (SVG, PDF), and can adapt it in the built-in CAD editor — export DXF, DWG, or PDF.
Start membership