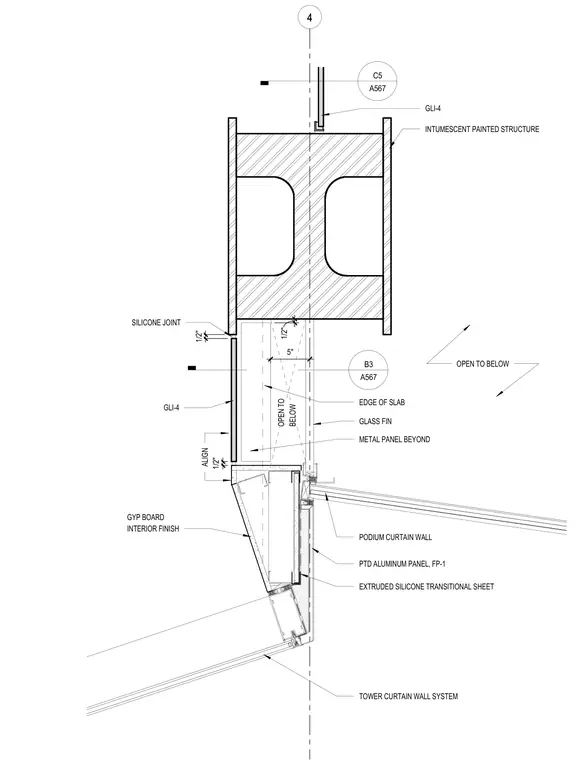
The junction between the tower and podium curtain wall systems occurs at the edge of slab. An intumescent painted structural column aligns with glass fin supports and GLI-4 glazing elements. Painted aluminum panels and extruded silicone transitional sheets seal the exterior envelope transition. The interior is finished with gypsum board and incorporates a one-half-inch silicone joint adjacent to an open-to-below condition.
4 5 " I N T U M E S C E N T P A I N T E D S T R U C T U R E G L I - 4 G L I - 4 M E T A L P A N E L B E Y O N D G L A S S F I N P O D I U M C U R T A I N W A L L P T D A L U M I N U M P A N E L , F P - 1 E X T R U D E D S I L I C O N E T R A N S I T I O N A L S H E E T A L I G N T O W E R C U R T A I N W A L L S Y S T E M 1 / 2 " S I L I C O N E J O I N T O P E N T O B E L O W G Y P B O A R D I N T E R I O R F I N I S H C5 A567 B3 A567 1 / 2 " 1 / 2 " O P E N T O B E L O W E D G E O F S L A B
Members view this detail in full resolution, download the CAD files (SVG, PDF), and can adapt it in the built-in CAD editor — export DXF, DWG, or PDF.
Start membership