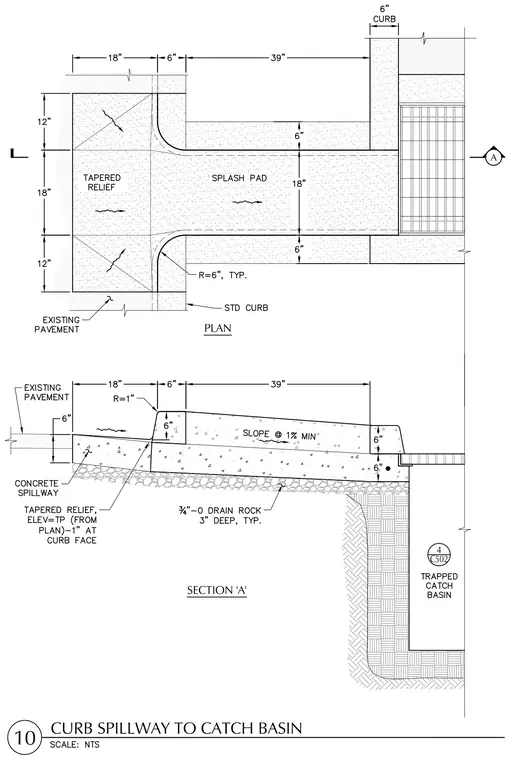
A concrete spillway directs drainage from existing pavement into a trapped catch basin through an eighteen-inch wide splash pad with a one percent minimum slope. The assembly features a tapered relief section adjacent to the curb face, resting on a three-inch deep bed of three-quarter-inch minus drain rock. Standard curbs flank the splash pad with six-inch radii at transitions, and the entire drainage structure connects to a catch basin labeled per sheet C502.
Members view this detail in full resolution, download the CAD files (SVG, PDF), and can adapt it in the built-in CAD editor — export DXF, DWG, or PDF.
Start membership