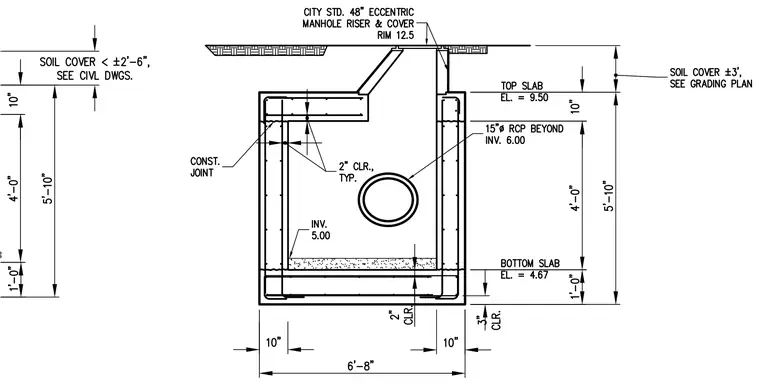
A precast concrete utility junction box features ten-inch thick walls, a bottom slab at elevation four point sixty-seven with a three-inch concrete clearance, and a top slab at elevation nine point fifty with a ten-inch thickness. A fifteen-inch diameter reinforced concrete pipe connects through the box with an invert elevation of six point zero, while the internal invert elevation is five point zero and a construction joint is placed near the top wall connection. A city standard forty-eight-inch eccentric manhole riser and cover with a rim elevation of twelve point five extends from the top slab to grade, providing surface access. Soil cover varies from less than two feet six inches to approximately three feet per the grading plan.
Members view this detail in full resolution, download the CAD files (SVG, PDF), and can adapt it in the built-in CAD editor — export DXF, DWG, or PDF.
Start membership