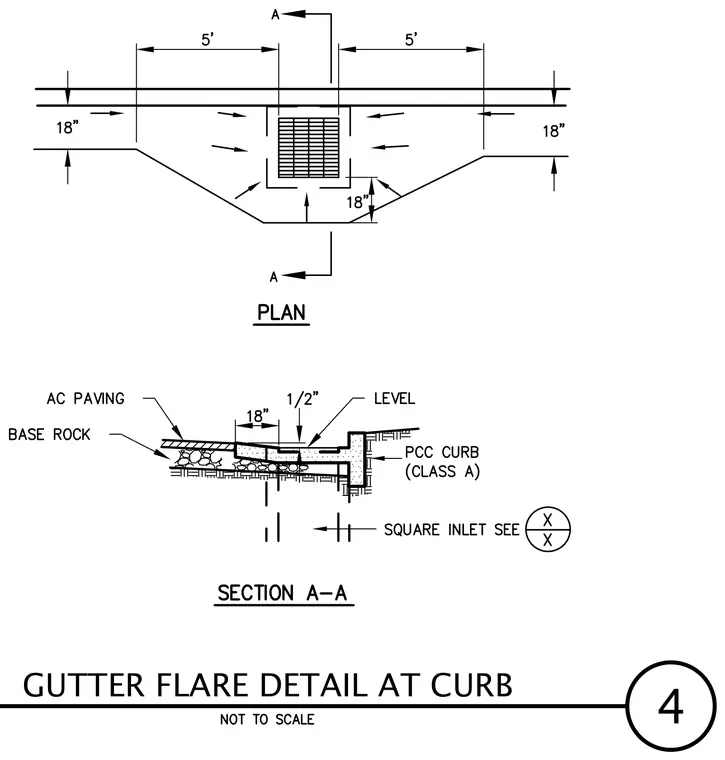
A gutter flare transitions surface drainage into a square inlet at a portland cement concrete curb. The assembly features asphalt concrete paving over base rock sloping toward the drainage inlet with an eighteen-inch width and one-half-inch level drop. A Class A portland cement concrete curb abuts the paved gutter section.
Members view this detail in full resolution, download the CAD files (SVG, PDF), and can adapt it in the built-in CAD editor — export DXF, DWG, or PDF.
Start membership