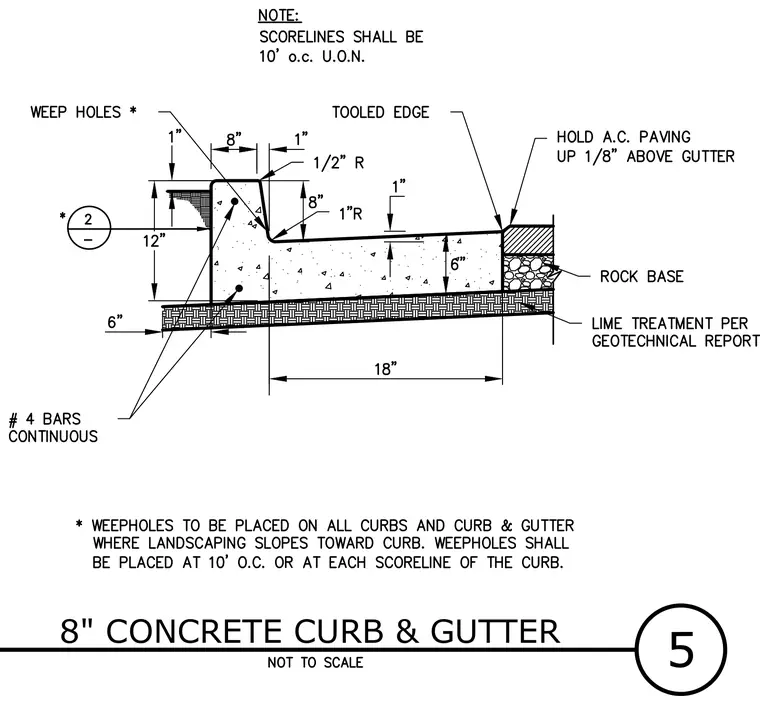
An eight-inch concrete curb and gutter assembly is cast over a prepared lime-treated subgrade and crushed rock base. Two continuous number four reinforcing bars are embedded within the twelve-inch high curb section. The gutter pan extends eighteen inches wide with a six-inch depth at the outer edge, terminating against an asphalt concrete paving surface held one-eighth inch above the gutter. Scorelines are spaced ten feet on center unless noted otherwise, and weep holes are provided on curbs where landscaping slopes toward the curb.
Members view this detail in full resolution, download the CAD files (SVG, PDF), and can adapt it in the built-in CAD editor — export DXF, DWG, or PDF.
Start membership