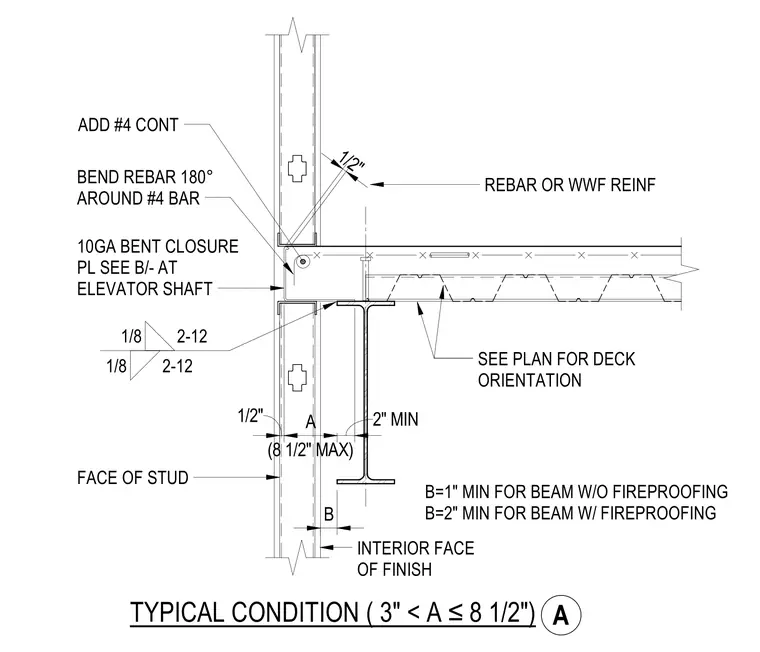
A concrete slab on metal deck bears over a wide-flange structural steel beam, with deck orientation specified per plan and reinforced with rebar or welded wire fabric. A ten-gauge bent closure plate is provided at the elevator shaft, anchored by continuous number four reinforcing bars bent one hundred eighty degrees around a number four bar. Clearances from the interior face of finish include dimension A up to eight and a half inches maximum and dimension B maintaining two inches minimum for beams with fireproofing or one inch minimum for beams without fireproofing. Welds connect the assembly components with eighth-inch fillet welds.
BEND REBAR 180° AROUND #4 BAR 10GA BENT CLOSURE PL SEE B/- AT ELEVATOR SHAFT ADD #4 CONT FACE OF STUD B=1" MIN FOR BEAM W/O FIREPROOFING B=2" MIN FOR BEAM W/ FIREPROOFING INTERIOR FACE OF FINISH SEE PLAN FOR DECK ORIENTATION REBAR OR WWF REINF TYPICAL CONDITION ( 3" < A ≤8 1/2") 1/2" (8 1/2" MAX) A 2" MIN 1/2" B 1/8 2-12 1/8 2-12 A
Members view this detail in full resolution, download the CAD files (SVG, PDF), and can adapt it in the built-in CAD editor — export DXF, DWG, or PDF.
Start membership