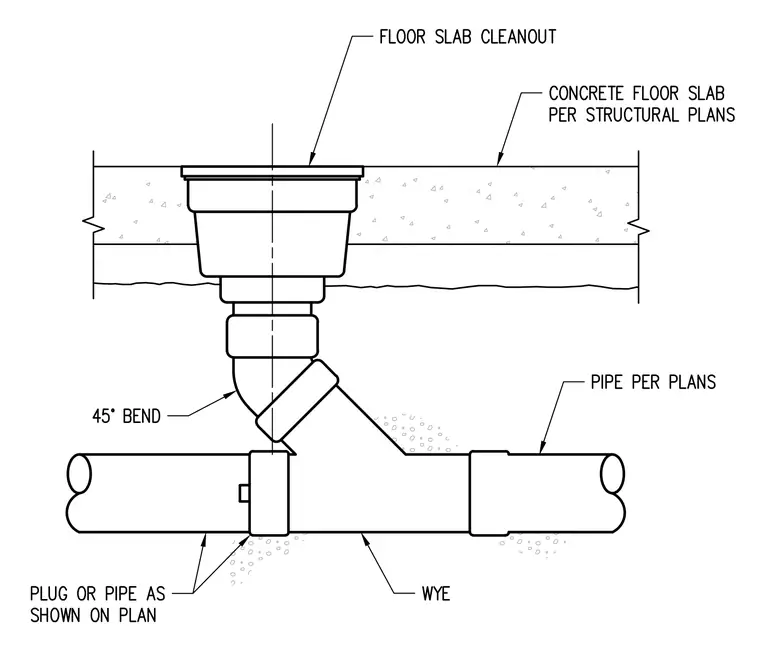
A floor slab cleanout installs flush within a concrete floor slab per structural plans, connecting vertically to a drainage pipe below. A forty-five degree bend transitions the vertical drop into a wye fitting tied into the main horizontal pipe run. A plug or pipe terminates the branch end as shown on plan, completing the accessible cleanout assembly.
Members view this detail in full resolution, download the CAD files (SVG, PDF), and can adapt it in the built-in CAD editor — export DXF, DWG, or PDF.
Start membership