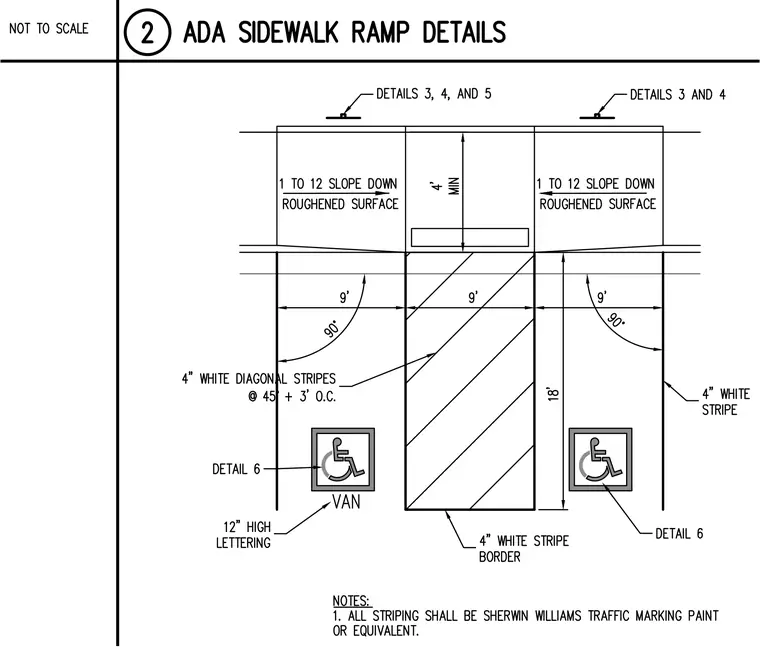
The accessible parking layout features 9-foot wide parking stalls with 4-inch white stripes, 4-inch white diagonal stripes at 45 degrees spaced 3 feet on center, and 12-inch high van lettering with accessible symbols. The access aisle requires a 4-foot minimum width and connects to ramps with a 1 to 12 slope down having a roughened surface. Striping requires Sherwin Williams traffic marking paint or equivalent.
Members view this detail in full resolution, download the CAD files (SVG, PDF), and can adapt it in the built-in CAD editor — export DXF, DWG, or PDF.
Start membership