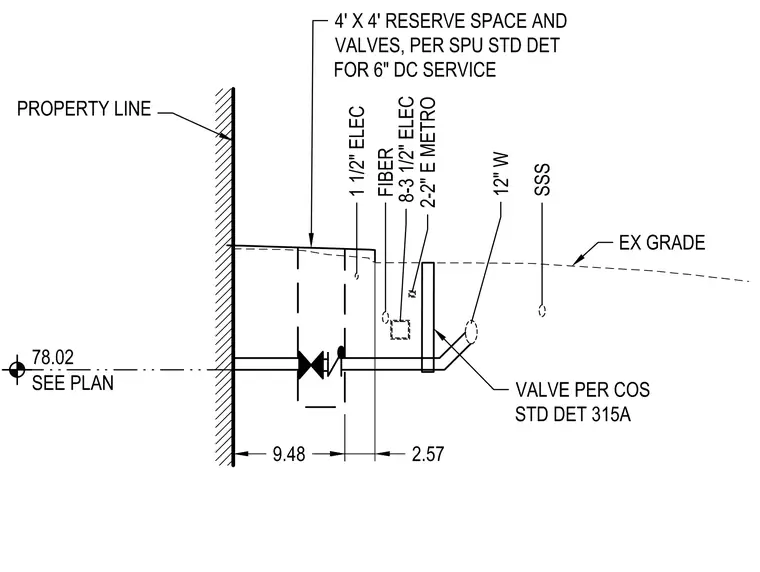
An underground utility section shows fire water service and adjacent utility lines running relative to the property line and existing grade. A valve installed per city standard detail 315A connects to the service line. A designated four-foot by four-foot reserve space houses valves per the standard utility department detail for six-inch double check service. Various utility conduits including electric, fiber, and metro lines run parallel within the right-of-way easement.
8-3 1/2" ELEC 12" W 2-2" E METRO FIBER 1 1/2" ELEC SSS PROPERTY LINE 9.48 2.57 78.02 SEE PLAN EX GRADE VALVE PER COS STD DET 315A 4' X 4' RESERVE SPACE AND VALVES, PER SPU STD DET FOR 6" DC SERVICE
Members view this detail in full resolution, download the CAD files (SVG, PDF), and can adapt it in the built-in CAD editor — export DXF, DWG, or PDF.
Start membership