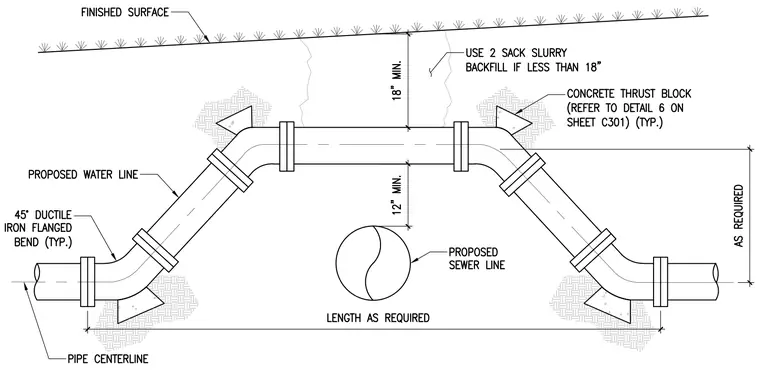
The proposed water line uses forty-five degree ductile iron flanged bends to jog upward over the proposed sewer line maintaining a minimum twelve inch vertical clearance between pipes. A two sack slurry backfill is required when cover from the finished surface to the top of the pipe is less than eighteen inches. Concrete thrust blocks are provided at the pipe bends and sized per detail six on sheet C three hundred one. The alignment establishes pipe centerline elevations and maintains length as required across the utility intersection.
Members view this detail in full resolution, download the CAD files (SVG, PDF), and can adapt it in the built-in CAD editor — export DXF, DWG, or PDF.
Start membership