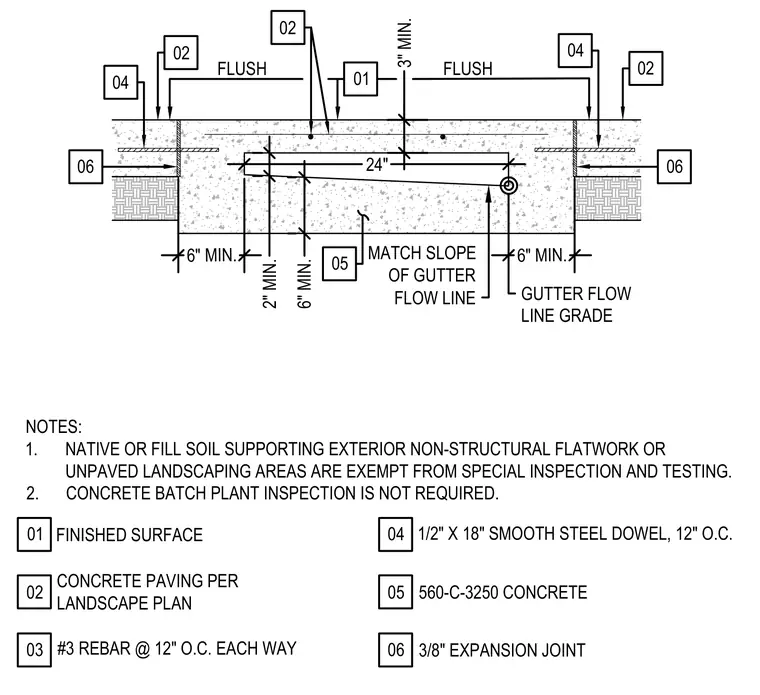
A modified parkway drain is integrated into concrete paving. The assembly is constructed with 560-C-3250 concrete placed over prepared subgrade, matched in slope to the gutter flow line with a minimum 3-inch thickness. A 3/8-inch expansion joint separates the drain structure from adjacent concrete paving on both sides, which is reinforced with number three rebar at 12 inches on center each way. Half-inch by 18-inch smooth steel dowels spaced at 12 inches on center tie the pavement slabs across the joint. The adjacent unpaved subgrade is noted as exempt from special inspection and testing.
FINISHED SURFACE 01 1/2" X 18" SMOOTH STEEL DOWEL, 12" O.C. 04 CONCRETE PAVING PER LANDSCAPE PLAN 02 #3 REBAR @ 12" O.C. EACH WAY 03 05 560-C-3250 CONCRETE 3" MIN. MATCH SLOPE OF GUTTER FLOW LINE 2" MIN. 6" MIN. 01 FLUSH FLUSH 04 02 02 04 05 02 GUTTER FLOW LINE GRADE 24" 06 3/8" EXPANSION JOINT 6" MIN. 6" MIN. 06 06 NOTES: 1. NATIVE OR FILL SOIL SUPPORTING EXTERIOR NON-STRUCTURAL FLATWORK OR UNPAVED LANDSCAPING AREAS ARE EXEMPT FROM SPECIAL INSPECTION AND TESTING. 2. CONCRETE BATCH PLANT INSPECTION IS NOT REQUIRED.
Members view this detail in full resolution, download the CAD files (SVG, PDF), and can adapt it in the built-in CAD editor — export DXF, DWG, or PDF.
Start membership