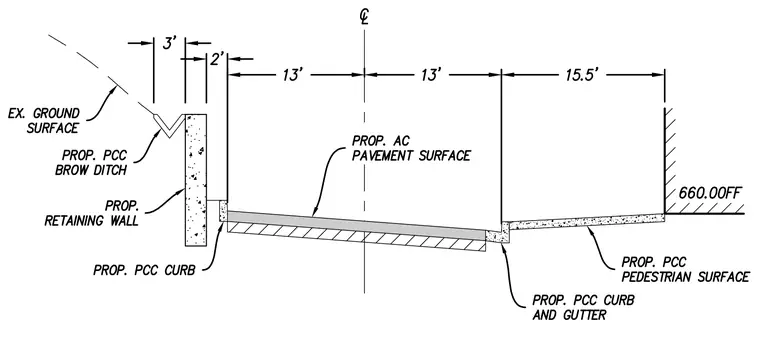
A twenty-six-foot-wide proposed asphalt concrete pavement surface centers on the roadway centerline. Proposed Portland cement concrete curbs flank the pavement, with a curb on the left and a curb and gutter on the right. A proposed Portland cement concrete pedestrian surface extends fifteen and a half feet from the right curb to a finished floor elevation of 660.00. A proposed retaining wall sits two feet from the left edge of the pavement, with a proposed Portland cement concrete brow ditch located three feet behind the wall to manage existing ground surface runoff.
Members view this detail in full resolution, download the CAD files (SVG, PDF), and can adapt it in the built-in CAD editor — export DXF, DWG, or PDF.
Start membership