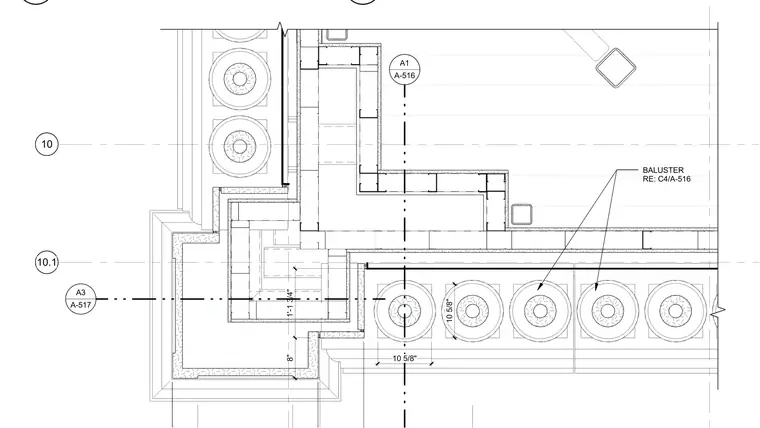
Balusters along a tower perimeter are laid out referencing drawing C4 on sheet A-516. Dimensions of 10-5/8 inches space circular baluster elements along grid lines 10 and 10.1. Additional dimensions of 1 foot 1-3/4 inches and 8 inches establish offset alignments from the building edge. Grid intersection markers A1 and A3 reference associated details on sheets A-516 and A-517.
Members view this detail in full resolution, download the CAD files (SVG, PDF), and can adapt it in the built-in CAD editor — export DXF, DWG, or PDF.
Start membership