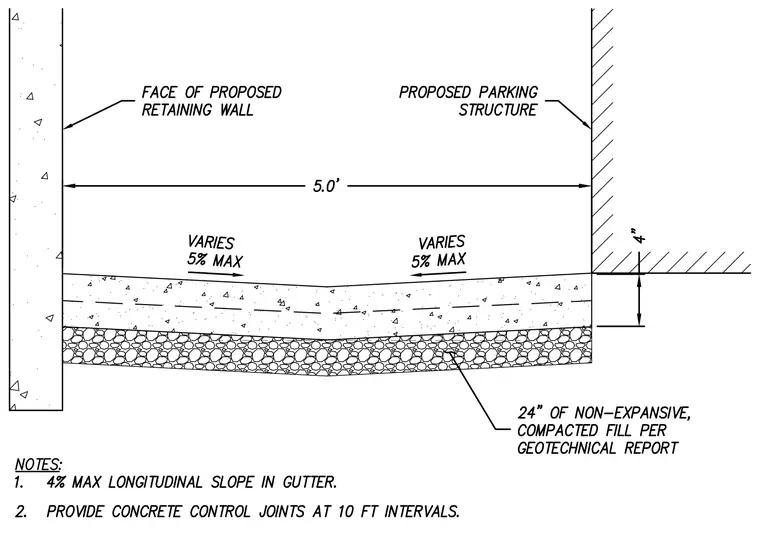
A five-foot wide concrete drainage alley sits between the face of a proposed retaining wall and a proposed parking structure. The concrete slab features a maximum five percent cross-slope directed toward the center of the alley. The assembly rests on twenty-four inches of non-expansive, compacted fill as specified in the geotechnical report. The gutter maintains a maximum longitudinal slope of four percent, and concrete control joints occur at ten-foot intervals.
Members view this detail in full resolution, download the CAD files (SVG, PDF), and can adapt it in the built-in CAD editor — export DXF, DWG, or PDF.
Start membership