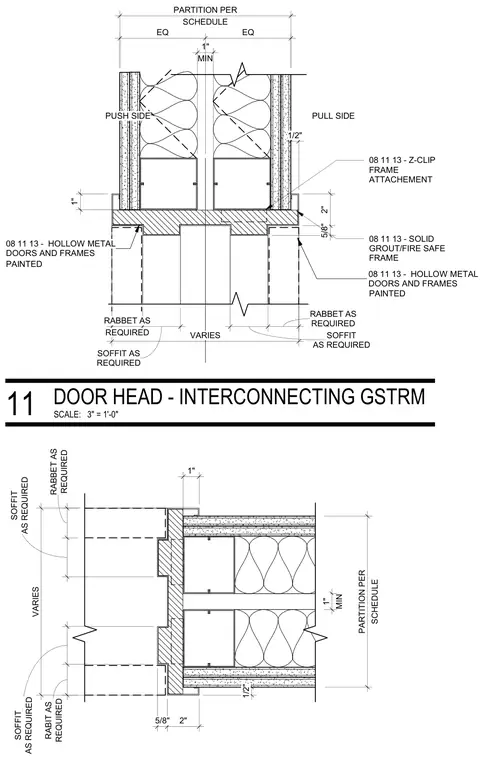
A hollow metal door head and frame assembly is set within an interconnecting partition per schedule. The hollow metal frame is secured with a Z-clip frame attachment and filled with solid grout for fire safety. Gypsum board layers of five-eighths inch and one-half inch thickness finish the partition surfaces on the pull and push sides. Rabbet and soffit dimensions vary as required by the opening conditions.
SCHEDULE PARTITION PER REQUIRED RABIT AS AS REQUIRED SOFFIT 2" 5/8" 1/2" 1" VARIES MIN 1" REQUIRED RABBET AS AS REQUIRED SOFFIT SCHEDULE PARTITION PER REQUIRED RABBET AS AS REQUIRED SOFFIT 2" 5/8" 1/2" 1" PULL SIDE PUSH SIDE VARIES 08 11 13 - HOLLOW METAL DOORS AND FRAMES 08 11 13 - HOLLOW METAL DOORS AND FRAMES 08 11 13 - Z-CLIP FRAME ATTACHEMENT PAINTED 08 11 13 - SOLID GROUT/FIRE SAFE FRAME PAINTED MIN 1" EQ EQ REQUIRED RABBET AS REQUIRED SOFFIT AS SCALE: 3" = 1'-0" DOOR HEAD - INTERCONNECTING GSTRM 11
Members view this detail in full resolution, download the CAD files (SVG, PDF), and can adapt it in the built-in CAD editor — export DXF, DWG, or PDF.
Start membership