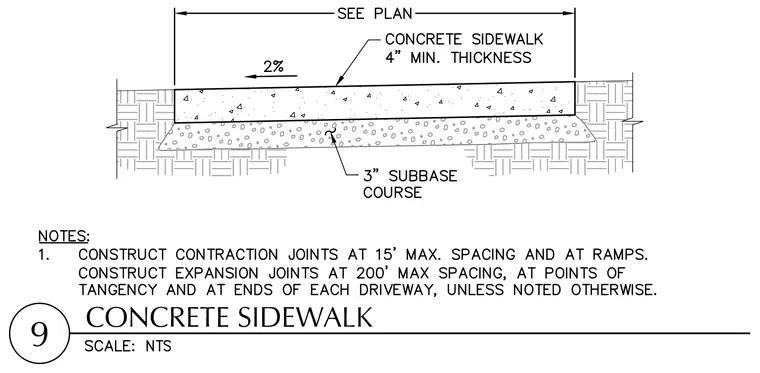
A concrete sidewalk section features a four-inch minimum thickness concrete slab cast over a three-inch subbase course. The top surface of the sidewalk slopes at two percent toward the adjacent grade, with a width sized per plan. Associated notes specify contraction joints at fifteen feet maximum spacing and at ramps, along with expansion joints at two hundred feet maximum spacing, at points of tangency, and at the ends of each driveway unless noted otherwise.
Members view this detail in full resolution, download the CAD files (SVG, PDF), and can adapt it in the built-in CAD editor — export DXF, DWG, or PDF.
Start membership