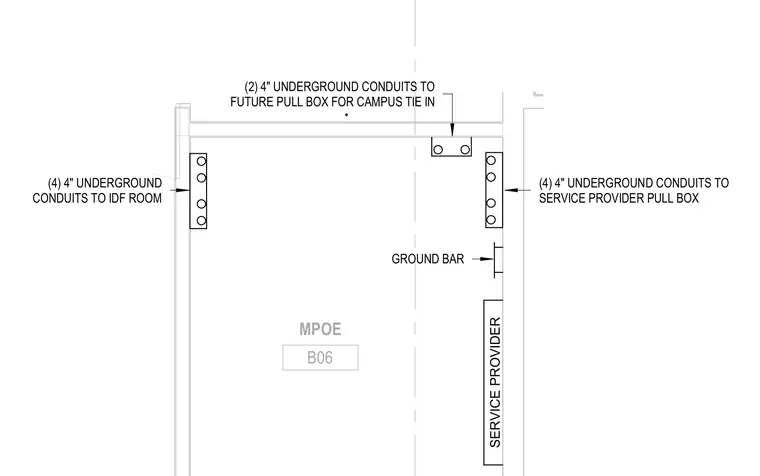
The main point of entry room layout shows four four-inch underground conduits connecting to the service provider pull box and another four four-inch underground conduits routing to the intermediate distribution frame room. Two four-inch underground conduits extend to a future pull box for campus tie-in. A ground bar is positioned on the wall within the space to provide grounding infrastructure.
MPOE B06 GROUND BAR (4) 4" UNDERGROUND CONDUITS TO SERVICE PROVIDER PULL BOX SERVICE PROVIDER (2) 4" UNDERGROUND CONDUITS TO FUTURE PULL BOX FOR CAMPUS TIE IN (4) 4" UNDERGROUND CONDUITS TO IDF ROOM
Members view this detail in full resolution, download the CAD files (SVG, PDF), and can adapt it in the built-in CAD editor — export DXF, DWG, or PDF.
Start membership