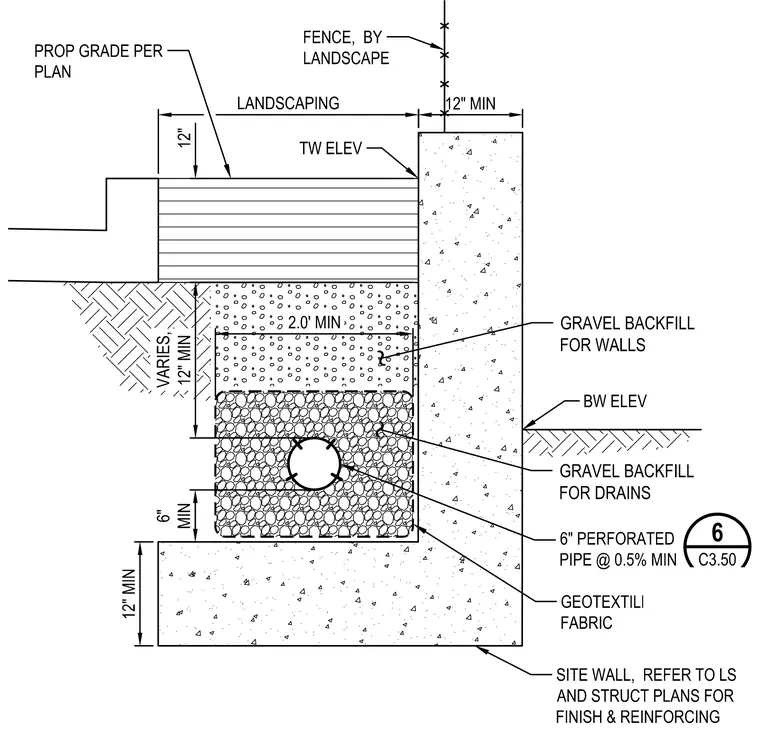
This assembly features a concrete site wall with a footing depth of 12 inches minimum. A 6-inch perforated pipe is installed at a minimum slope of 0.5 percent, encased within a gravel backfill zone for drains. This drainage zone is wrapped in geotextile fabric and topped with a 2-foot minimum width of gravel backfill for walls. The finished grade is established per the site plan, with a 12-inch minimum clearance between the top of the gravel and the proposed grade. A fence, provided by the landscape contractor, is positioned 12 inches from the wall face.
Members view this detail in full resolution, download the CAD files (SVG, PDF), and can adapt it in the built-in CAD editor — export DXF, DWG, or PDF.
Start membership