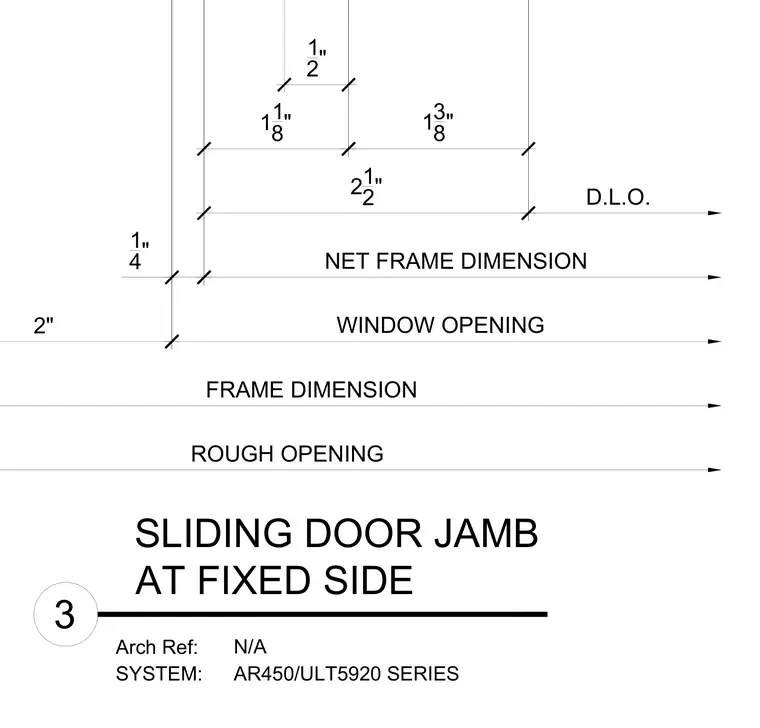
This drawing outlines the dimensional layout for a sliding door jamb at the fixed side using the AR450 and ULT5920 series system. The layout specifies a 2-inch frame dimension alongside the rough opening and window opening parameters. Further breakdown includes a 1/4-inch net frame dimension and a 2-1/2-inch daylight opening, with adjacent fractional measurements of 1-1/8 inches and 1-3/8 inches. An architectural reference is noted as not applicable for this particular junction.
2" FRAME DIMENSION ROUGH OPENING WINDOW OPENING 1 4" NET FRAME DIMENSION 21 2" D.L.O. 11 8" 13 8" 1 2" Arch Ref: SYSTEM: AT FIXED SIDE SLIDING DOOR JAMB 3 N/A AR450/ULT5920 SERIES
Members view this detail in full resolution, download the CAD files (SVG, PDF), and can adapt it in the built-in CAD editor — export DXF, DWG, or PDF.
Start membership