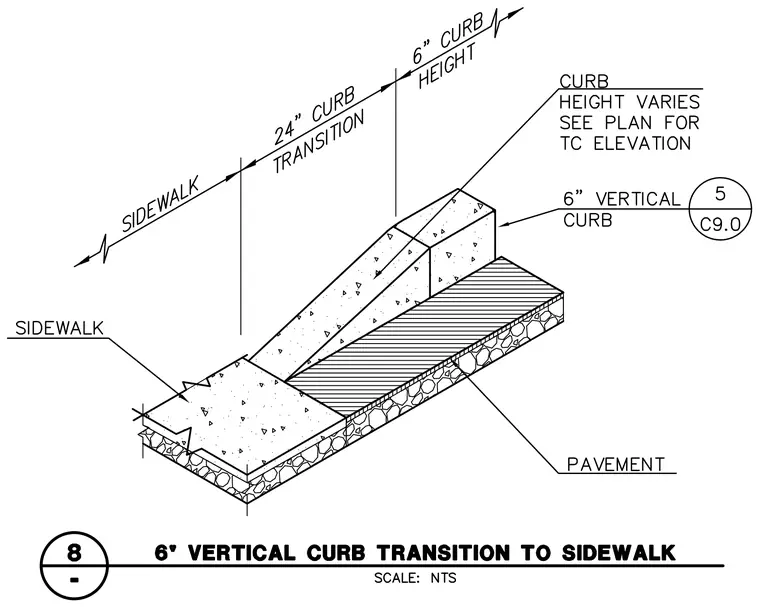
An isometric civil detail of a concrete curb transition interfacing with a concrete sidewalk and adjacent pavement. The assembly features a six-inch vertical curb transitioning down via a twenty-four-inch curb transition zone to a standard sidewalk elevation. Curb height varies per plan for top of curb elevation. A six-inch curb height segment continues along the upper run, abutting a paved roadway surface constructed over aggregate base course.
Members view this detail in full resolution, download the CAD files (SVG, PDF), and can adapt it in the built-in CAD editor — export DXF, DWG, or PDF.
Start membership