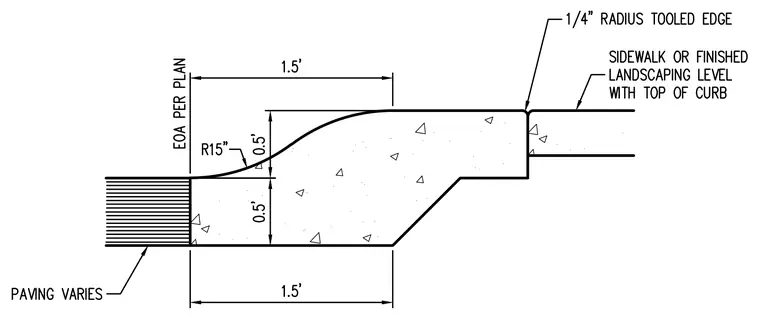
A concrete curb profile is detailed with a total height of 1.0 foot split into 0.5-foot increments, featuring a 1.5-foot transition width and a 15-inch radius curve. The top edge includes a 1/4-inch radius tooled edge adjacent to the sidewalk or finished landscaping level. The lower section interfaces with variable paving on one side and a stepped sub-base on the other. Dimensions specify an overall base width of 1.5 feet and an edge of asphalt per plan condition.
Members view this detail in full resolution, download the CAD files (SVG, PDF), and can adapt it in the built-in CAD editor — export DXF, DWG, or PDF.
Start membership