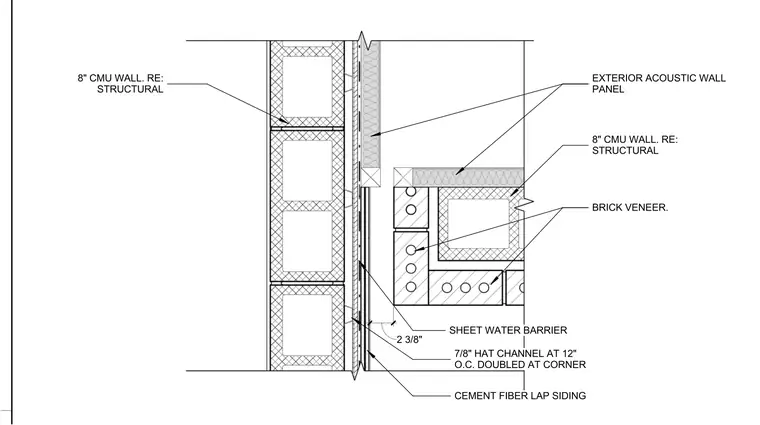
Cement fiber lap siding attaches over a sheet water barrier and seven-eighths-inch hat channels spaced at twelve inches on center, doubled at the corner. The backup assembly consists of an eight-inch concrete masonry unit wall referencing structural drawings. Exterior acoustic wall panels interface with the transition adjacent to the brick veneer.
2 3/8" CEMENT FIBER LAP SIDING SHEET WATER BARRIER 7/8" HAT CHANNEL AT 12" O.C. DOUBLED AT CORNER EXTERIOR ACOUSTIC WALL PANEL EXTERIOR ACOUSTIC WALL PANEL 8" CMU WALL. RE: STRUCTURAL BRICK VENEER. BRICK VENEER. 8" CMU WALL. RE: STRUCTURAL
Members view this detail in full resolution, download the CAD files (SVG, PDF), and can adapt it in the built-in CAD editor — export DXF, DWG, or PDF.
Start membership