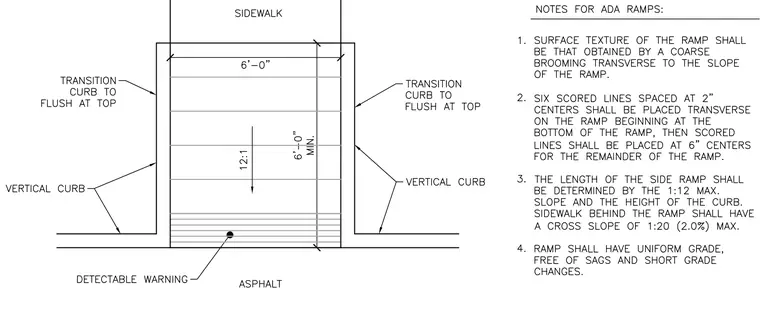
Type 2 ADA curb ramp interfacing with a sidewalk and asphalt roadway. The ramp features a six-foot minimum width and a maximum slope of 12:1, flanked by vertical curbs and transition curbs that flush out at the top. A detectable warning surface is positioned at the bottom of the ramp adjacent to the asphalt. Accompanying notes specify a coarse transverse broom finish, scored lines spaced at two inches on centers at the bottom transitioning to six inches on centers for the remainder of the ramp, and a maximum side ramp slope determined by a 1:12 ratio with a sidewalk cross slope of 2.0 percent maximum.
Members view this detail in full resolution, download the CAD files (SVG, PDF), and can adapt it in the built-in CAD editor — export DXF, DWG, or PDF.
Start membership