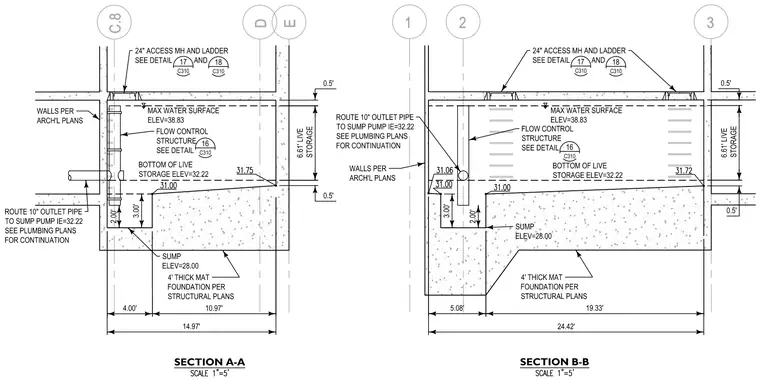
Cross-sections of a storm detention vault feature a four-foot-thick concrete mat foundation per structural plans. The internal configuration includes a sump with an elevation of 28.00 feet, live storage capacity with a bottom elevation of 32.22 feet, and a maximum water surface elevation of 38.83 feet. Twenty-four-inch access manholes and ladders are detailed at the top slab, with flow control structures integrated within the vault space. A ten-inch outlet pipe routes to the sump pump at invert elevation 32.22, coordinating with plumbing plans for continuation.
2 D 3 E 1 C.8 SECTION B-B 2.00' 3.00' 24" ACCESS MH AND LADDER SEE DETAIL AND18 C310 17 C310 WALLS PER ARCH'L PLANS FLOW CONTROL STRUCTURE SEE DETAIL 16 C310 24.42' MAX WATER SURFACE ELEV=38.83 BOTTOM OF LIVE STORAGE ELEV=32.22 6.61' LIVE STORAGE 0.5' 0.5' 2.00' FLOW CONTROL STRUCTURE SEE DETAIL 16 C310 ROUTE 10" OUTLET PIPE TO SUMP PUMP IE= 32.22 SEE PLUMBING PLANS FOR CONTINUATION 3.00' SUMP ELEV=28.00 14.97' 24" ACCESS MH AND LADDER SEE DETAIL AND 18 C310 17 C310 WALLS PER ARCH'L PLANS SECTION A-A 4' THICK MAT FOUNDATION PER STRUCTURAL PLANS 10.97' 4.00' 19.33' 5.08' MAX WATER SURFACE ELEV=38.83 BOTTOM OF LIVE STORAGE ELEV=32.22 SUMP ELEV=28.00 4' THICK MAT FOUNDATION PER STRUCTURAL PLANS 6.61' LIVE STORAGE 0.5' 0.5' ROUTE 10" OUTLET PIPE TO SUMP PUMP IE= 32.22 SEE PLUMBING PLANS FOR CONTINUATION
Members view this detail in full resolution, download the CAD files (SVG, PDF), and can adapt it in the built-in CAD editor — export DXF, DWG, or PDF.
Start membership