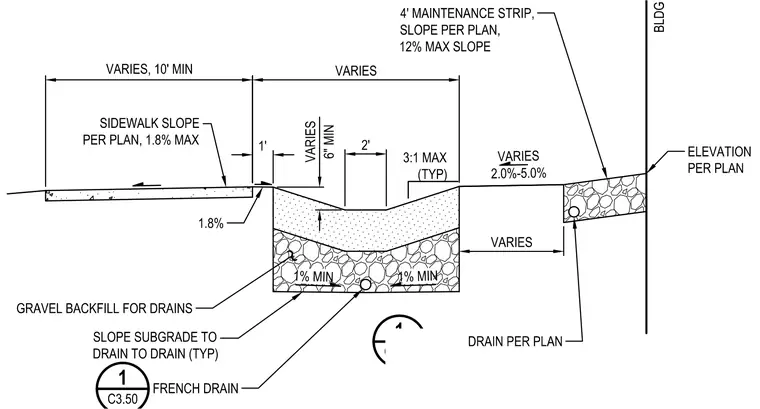
A French drain with gravel backfill and a perforated pipe sits below a subgrade sloped at a minimum of one percent toward the drain. A two-foot wide swale with a maximum three-to-one side slope sits above the drain. A four-foot wide maintenance strip with a maximum twelve percent slope abuts the building wall. A sidewalk with a maximum one point eight percent slope remains separated from the drain by a one-foot buffer. Verify all drainage and site elevations per the project plans.
Members view this detail in full resolution, download the CAD files (SVG, PDF), and can adapt it in the built-in CAD editor — export DXF, DWG, or PDF.
Start membership