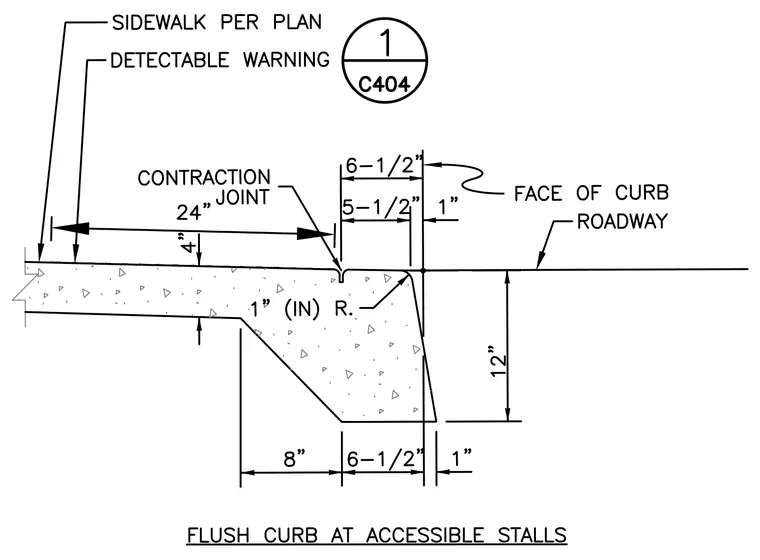
A flush concrete curb and sidewalk transition designed for accessible parking stalls features a twelve-inch overall curb depth with a six-and-a-half-inch top width and a one-inch radius edge at the roadway interface. A twenty-four-inch contraction joint is spaced from the curb, alongside a four-inch thick sidewalk slab adjacent to detectable warning surfaces. Dimensions detail the twelve-inch vertical drop, eight-inch base slope, and precise offsets for ADA compliance.
1" 5-1/2" 8" 4" 1" 6-1/2" FACE OF CURB 6-1/2" CONTRACTION JOINT 12" 1" (IN) R. FLUSH CURB AT ACCESSIBLE STALLS DETECTABLE WARNING SIDEWALK PER PLAN ROADWAY 24" 1 C404
Members view this detail in full resolution, download the CAD files (SVG, PDF), and can adapt it in the built-in CAD editor — export DXF, DWG, or PDF.
Start membership