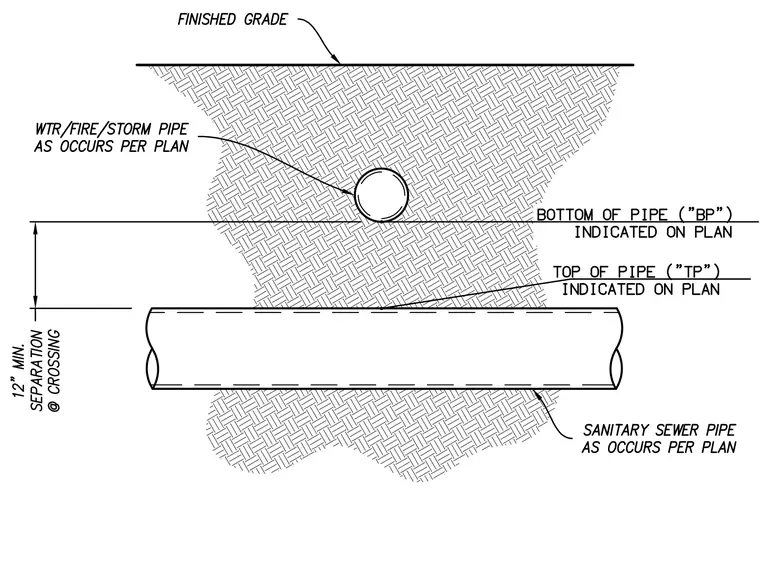
This detail establishes a minimum twelve-inch vertical separation between a water, fire, or storm utility pipe and a sanitary sewer pipe at a crossing. The bottom of the upper pipe is referenced as the bottom of pipe, while the top of the lower sanitary sewer pipe is referenced as the top of pipe. Both elevations are indicated on the project plans. The assembly is shown relative to the finished grade.
Members view this detail in full resolution, download the CAD files (SVG, PDF), and can adapt it in the built-in CAD editor — export DXF, DWG, or PDF.
Start membership