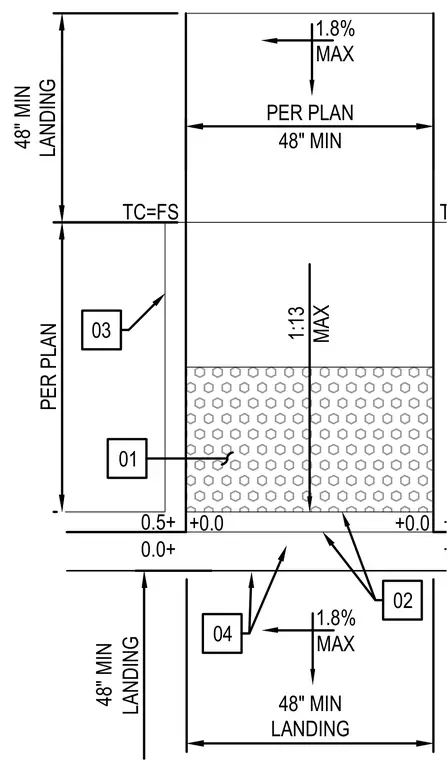
An accessible ramp configuration features a flush curb transition with a maximum slope of 1:13 and landings sized to a minimum of forty-eight inches. Surface cross slopes are restricted to a maximum of 1.8 percent to maintain accessibility compliance. Elevation markers define the top of curb relative to finished surface grades per plan. Dimensions dictate minimum landing lengths and width allocations.
PER PLAN 48" MIN PER PLAN 1:13 MAX +0.0 +0.0 +0.0 +0.5 0.0+ 0.5+ TC=FS 1.8% MAX 48" MIN LANDING 01 02 TC=FS 03 04 48" MIN LANDING 1.8% MAX 48" MIN LANDING
Members view this detail in full resolution, download the CAD files (SVG, PDF), and can adapt it in the built-in CAD editor — export DXF, DWG, or PDF.
Start membership