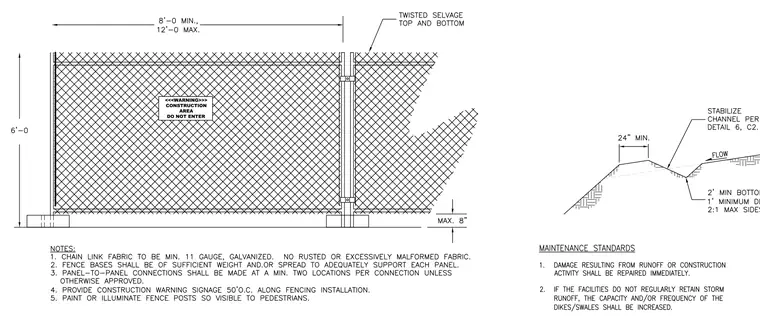
Temporary construction fencing consists of minimum eleven gauge galvanized chain link fabric standing six feet high with twisted selvage at the top and bottom. Fence posts are supported by weighted or spread fence bases designed to adequately support each panel. Panel-to-panel connections occur at a minimum of two locations per connection. Construction warning signage is provided fifty feet on center along the fencing installation, and fence posts are painted or illuminated for pedestrian visibility. An associated drainage channel detail shows a minimum twenty-four inch width with two-to-one maximum side slopes and a minimum one foot depth.
<<<WARNING>>> CONSTRUCTION AREA DO NOT ENTER 8'-0 MIN., 12'-0 MAX. 6'-0 TWISTED SELVAGE TOP AND BOTTOM MAX. 8" NOTES: 1. CHAIN LINK FABRIC TO BE MIN. 11 GAUGE, GALVANIZED. NO RUSTED OR EXCESSIVELY MALFORMED FABRIC. 2. FENCE BASES SHALL BE OF SUFFICIENT WEIGHT AND.OR SPREAD TO ADEQUATELY SUPPORT EACH PANEL. 3. PANEL-TO-PANEL CONNECTIONS SHALL BE MADE AT A MIN. TWO LOCATIONS PER CONNECTION UNLESS OTHERWISE APPROVED. 4. PROVIDE CONSTRUCTION WARNING SIGNAGE 50'O.C. ALONG FENCING INSTALLATION. 5. PAINT OR ILLUMINATE FENCE POSTS SO VISIBLE TO PEDESTRIANS. MAINTENANCE STANDARDS 1. DAMAGE RESULTING FROM RUNOFF OR CONSTRUCTION ACTIVITY SHALL BE REPAIRED IMMEDIATELY. 2. IF THE FACILITIES DO NOT REGULARLY RETAIN STORM RUNOFF, THE CAPACITY AND/OR FREQUENCY OF THE DIKES/SWALES SHALL BE INCREASED. 24" MIN. FLOW STABILIZE CHANNEL PER DETAIL 6, C2.10 2' MIN BOTTOM WIDTH 1' MINIMUM DEPTH 2:1 MAX SIDESLOPES
Members view this detail in full resolution, download the CAD files (SVG, PDF), and can adapt it in the built-in CAD editor — export DXF, DWG, or PDF.
Start membership