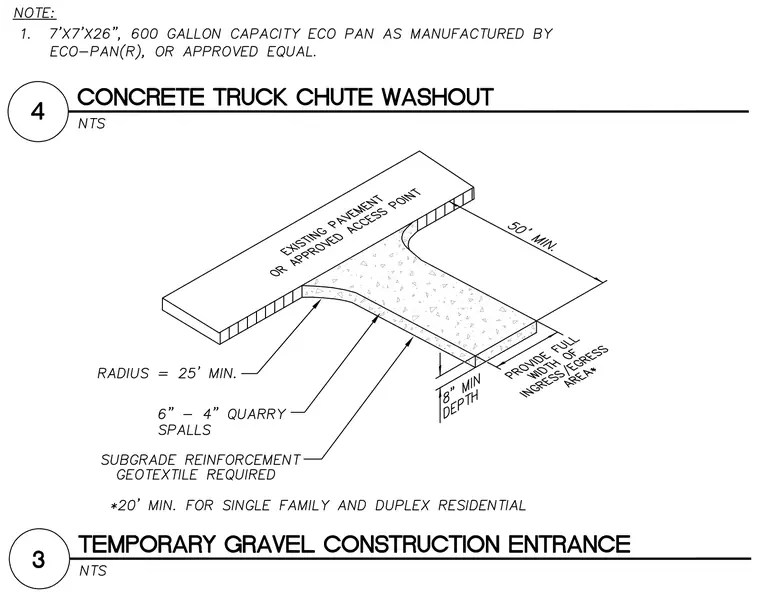
This temporary gravel construction entrance assembly consists of six to four inch quarry spalls placed over a subgrade reinforcement layer requiring geotextile fabric. The entrance connects to existing pavement or an approved access point, maintaining a minimum depth of eight inches and a minimum length of fifty feet, with twenty feet minimum for single family and duplex residential projects. The layout specifies a minimum radius of twenty-five feet at the intersection and requires providing the full width of the ingress and egress area.
Members view this detail in full resolution, download the CAD files (SVG, PDF), and can adapt it in the built-in CAD editor — export DXF, DWG, or PDF.
Start membership