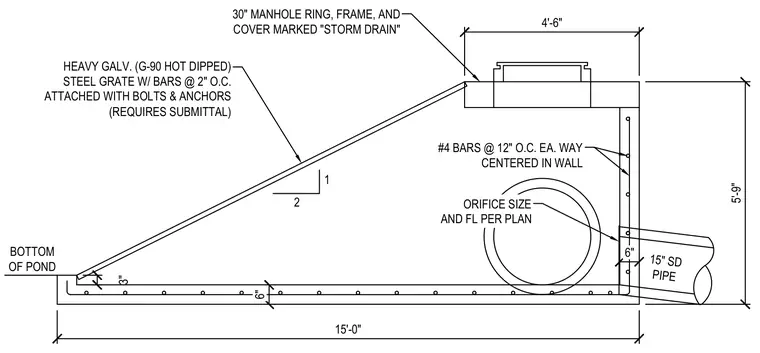
A sloped concrete basin outlet structure measures fifteen feet in length and five feet nine inches in height. The assembly features a heavy galvanized G-90 hot-dipped steel grate with bars at two inches on center, attached with bolts and anchors. A thirty-inch manhole ring, frame, and cover marked storm drain is set into the top slab. The concrete walls and slab are reinforced with number four bars at twelve inches on center each way centered in the wall. A fifteen-inch storm drain pipe connects to the structure with an orifice size and flow line sized per plan.
BOTTOM OF POND HEAVY GALV. (G-90 HOT DIPPED) STEEL GRATE W/ BARS @ 2" O.C. ATTACHED WITH BOLTS & ANCHORS (REQUIRES SUBMITTAL) 30" MANHOLE RING, FRAME, AND COVER MARKED "STORM DRAIN" #4 BARS @ 12" O.C. EA. WAY CENTERED IN WALL 2 1 5'-9" 15'-0" 4'-6" 6" 6" 3" 15" SD PIPE ORIFICE SIZE AND FL PER PLAN
Members view this detail in full resolution, download the CAD files (SVG, PDF), and can adapt it in the built-in CAD editor — export DXF, DWG, or PDF.
Start membership