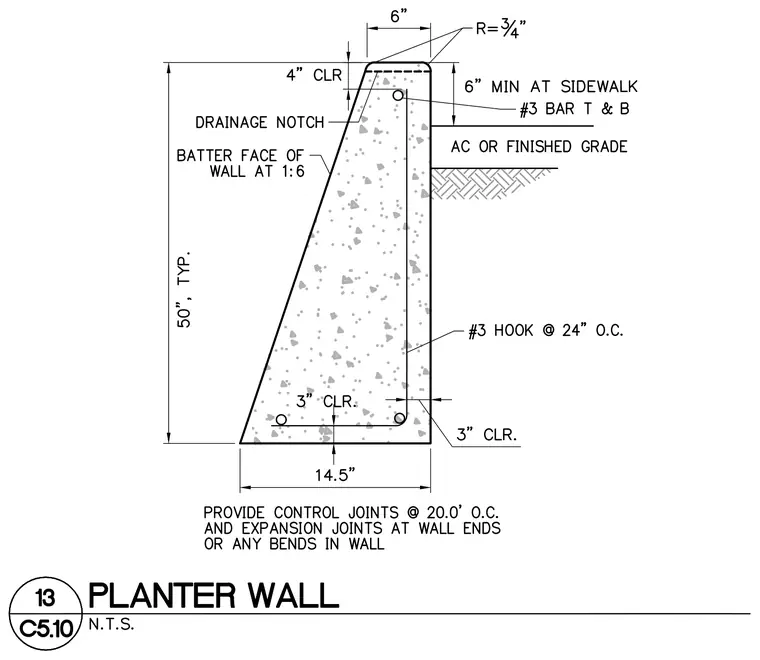
This cast-in-place concrete planter wall features a batter face sloped at one to six and a top width of six inches with a three-quarter-inch radius curve. The vertical section stands fifty inches high with a fourteen-and-a-half-inch base, incorporating a drainage notch near the top. Reinforcement consists of number three bars at the top and bottom, supplemented by number three hooks spaced at twenty-four inches on center. The wall maintains a four-inch clear cover at the top and three-inch clear cover at the base and sides against asphaltic concrete or finished grade. Control joints are required at twenty feet on center, with expansion joints positioned at wall ends and any bends.
Members view this detail in full resolution, download the CAD files (SVG, PDF), and can adapt it in the built-in CAD editor — export DXF, DWG, or PDF.
Start membership