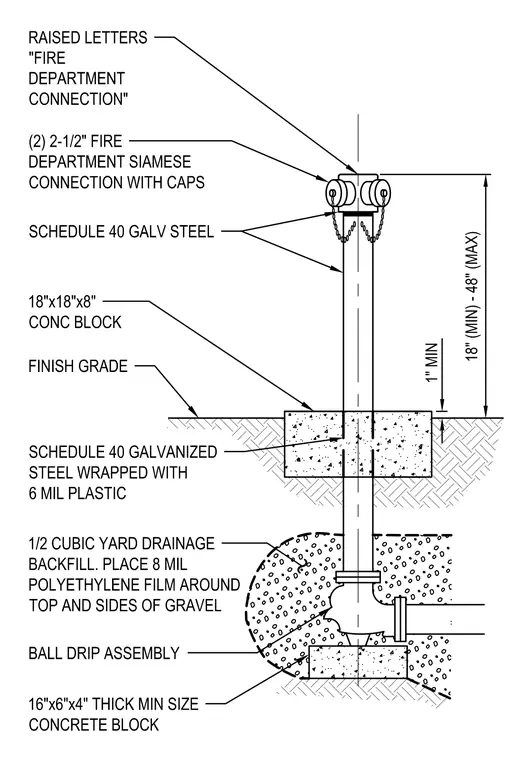
This assembly consists of a two-and-a-half-inch fire department Siamese connection with caps, mounted atop a schedule forty galvanized steel riser. The riser is supported at the finish grade by an eighteen-inch by eighteen-inch by eight-inch concrete block and is wrapped in six-mil plastic where it penetrates the concrete. Below grade, the riser connects to a ball drip assembly, which is supported by a sixteen-inch by six-inch by four-inch thick concrete block. The entire underground assembly is surrounded by one-half cubic yard of drainage backfill, which is encased in eight-mil polyethylene film along the top and sides. The connection height is maintained between eighteen inches minimum and forty-eight inches maximum above finish grade.
Members view this detail in full resolution, download the CAD files (SVG, PDF), and can adapt it in the built-in CAD editor — export DXF, DWG, or PDF.
Start membership