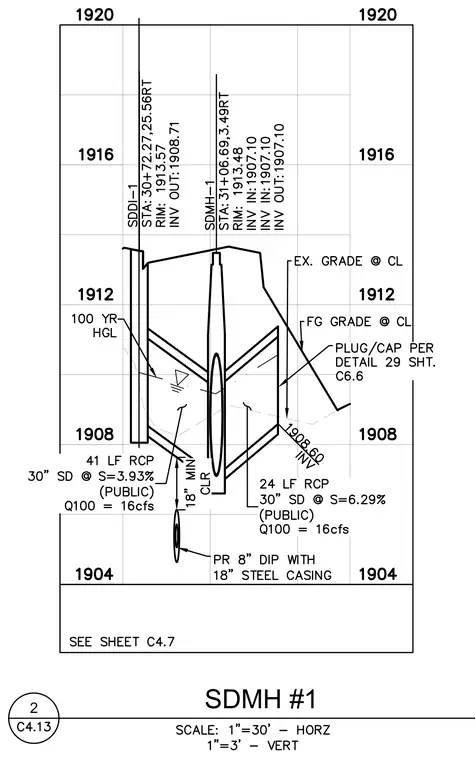
A storm drainage profile features a headwall with connected reinforced concrete pipe runs. The installation includes SDDI-1 at station 30+72.27 with a rim elevation of 1913.57 and invert out of 1908.71, alongside SDMH-1 at station 31+06.69 with a rim elevation of 1913.48 and invert out of 1907.10. Pipe segments consist of forty-one linear feet of thirty-inch reinforced concrete pipe at a three point nine three percent slope for public drainage handling a Q100 flow of sixteen cubic feet per second, and twenty-four linear feet of thirty-inch reinforced concrete pipe at a six point two nine percent slope. The profile notes existing and finished grades at the centerline, a one hundred year hydraulic grade line, an eight-inch ductile iron pipe with an eighteen-inch steel casing maintaining an eighteen-inch minimum clearance, and a plug or cap installed per detail twenty-nine on sheet C6.6.
Members view this detail in full resolution, download the CAD files (SVG, PDF), and can adapt it in the built-in CAD editor — export DXF, DWG, or PDF.
Start membership