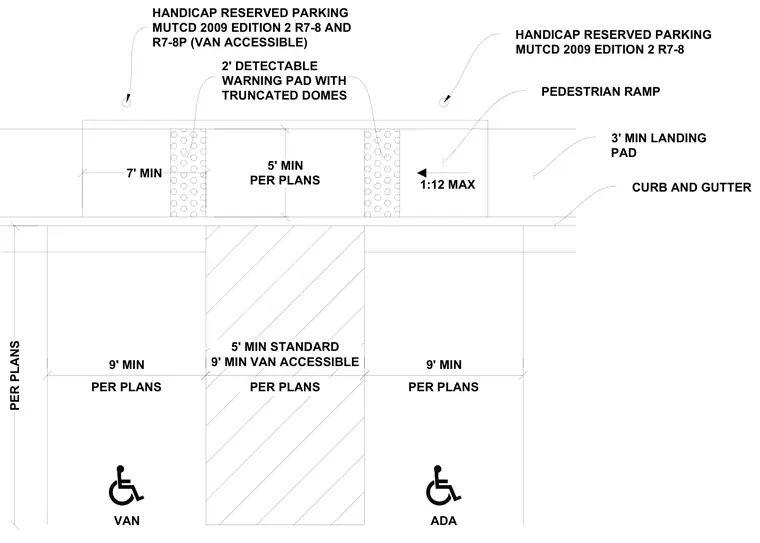
This accessible parking layout provides standard and van-accessible spaces with required striping and signage per MUTCD 2009 Edition 2 standards. A pedestrian ramp with a maximum slope of 1:12 connects to a three-foot minimum landing pad and curb and gutter. Two-foot detectable warning pads with truncated domes are integrated into the ramp approach. Stalls require a minimum width of nine feet for standard and van spaces, with a five-foot minimum access aisle as specified on plans.
9' MIN 5' MIN STANDARD 9' MIN VAN ACCESSIBLE 9' MIN PER PLANS PER PLANS PER PLANS PER PLANS 5' MIN PER PLANS 7' MIN 2' DETECTABLE WARNING PAD WITH TRUNCATED DOMES PEDESTRIAN RAMP 1:12 MAX 3' MIN LANDING PAD HANDICAP RESERVED PARKING MUTCD 2009 EDITION 2 R7-8 AND R7-8P (VAN ACCESSIBLE) HANDICAP RESERVED PARKING MUTCD 2009 EDITION 2 R7-8 VAN ADA CURB AND GUTTER
Members view this detail in full resolution, download the CAD files (SVG, PDF), and can adapt it in the built-in CAD editor — export DXF, DWG, or PDF.
Start membership