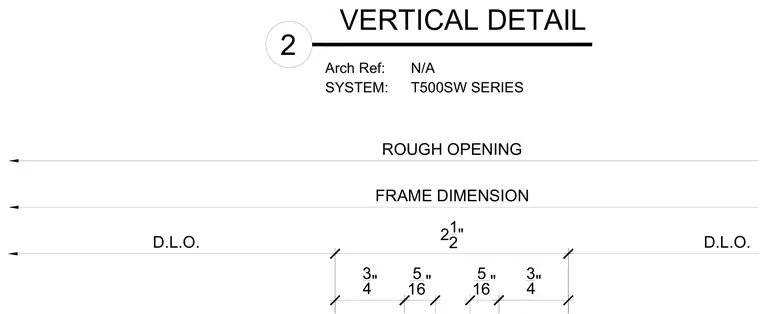
This vertical detail for the T500SW series window system outlines rough opening and frame dimensions alongside daylight opening measurements. Dimension callouts include three-quarter-inch and five-sixteenth-inch increments across the frame components.
3 4" D.L.O. 21 2" ROUGH OPENING FRAME DIMENSION 3 4" D.L.O. Arch Ref: SYSTEM: VERTICAL DETAIL 2 N/A T500SW SERIES 5 16" 5 16"
Members view this detail in full resolution, download the CAD files (SVG, PDF), and can adapt it in the built-in CAD editor — export DXF, DWG, or PDF.
Start membership