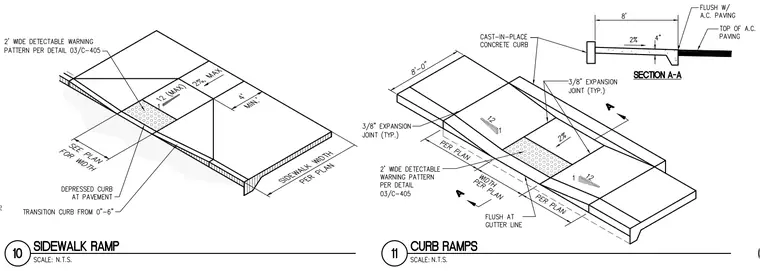
These isometric details and cross-section illustrate a concrete sidewalk ramp and curb ramps with a two-foot-wide detectable warning pattern per detail 03/C-405. The assembly features a cast-in-place concrete curb with a transition from zero to six inches and a depressed curb at the pavement flush with the asphalt concrete paving. Three-eighths-inch expansion joints are spaced typically across the sidewalk, which maintains a four-foot minimum width and a maximum two percent cross slope. Section A-A highlights an eight-foot width with a four-inch concrete thickness and two percent slope transitioning to the top of asphalt concrete paving.
Members view this detail in full resolution, download the CAD files (SVG, PDF), and can adapt it in the built-in CAD editor — export DXF, DWG, or PDF.
Start membership