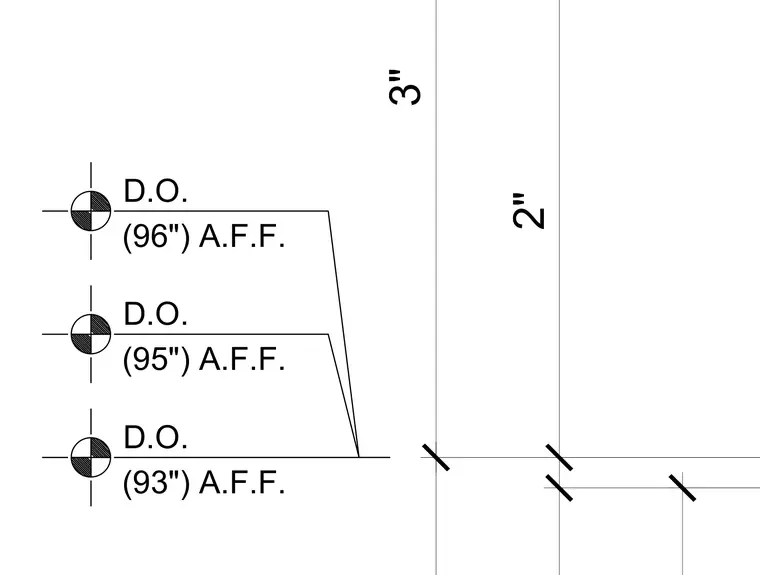
This drawing indicates door opening heights set at ninety-three, ninety-five, and ninety-six inches above finished floor. Vertical dimensional clearances of two inches and three inches are provided adjacent to the openings.
2" 3" D.O. (93") A.F.F. D.O. (95") A.F.F. D.O. (96") A.F.F.
Members view this detail in full resolution, download the CAD files (SVG, PDF), and can adapt it in the built-in CAD editor — export DXF, DWG, or PDF.
Start membership