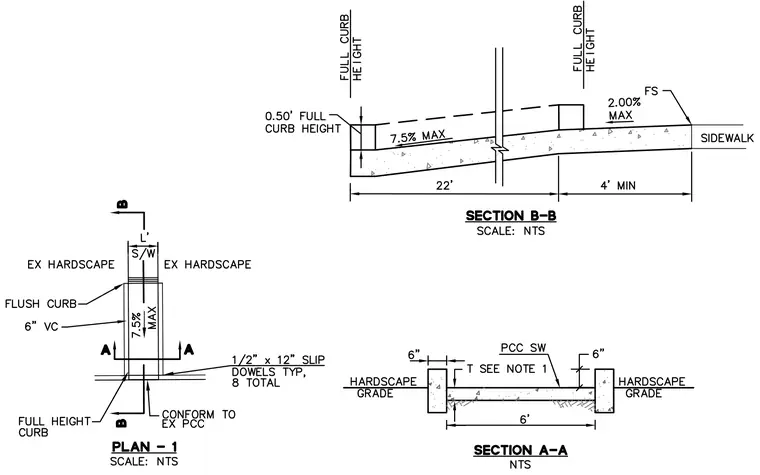
Plan 1 features a sidewalk and curb layout flanked by existing hardscape, incorporating eight 1/2-inch by 12-inch slip dowels typically and tying into existing Portland cement concrete. Section A-A details a Portland cement concrete sidewalk of six-foot width set between curbs with hardscape grade on either side. Section B-B outlines a transverse roadway or sidewalk section with a 22-foot span, a 7.5 percent maximum slope, a 0.50-foot full curb height, and a four-foot minimum sidewalk extension sloping at a 2.00 percent maximum.
Members view this detail in full resolution, download the CAD files (SVG, PDF), and can adapt it in the built-in CAD editor — export DXF, DWG, or PDF.
Start membership