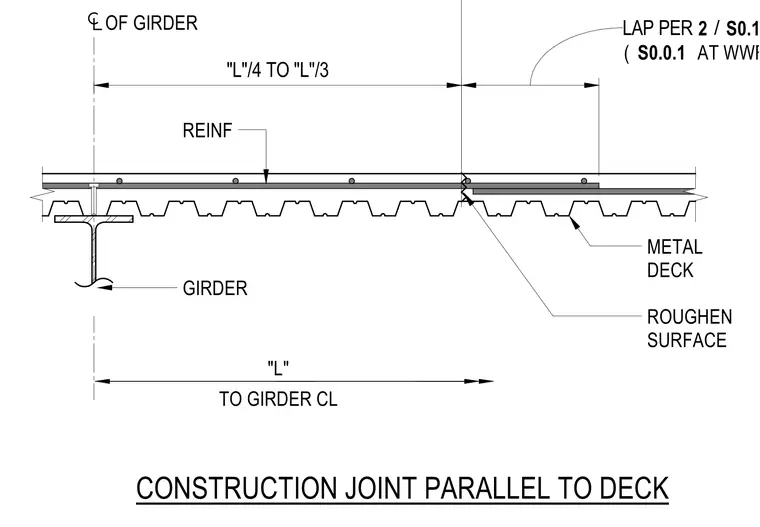
A concrete construction joint oriented parallel to the metal deck is positioned between one quarter and one third of the span length away from the girder centerline. The joint features a roughened concrete surface interface directly over the corrugated metal deck. Reinforcing steel extends across the joint with a specified lap length per standard details, with welded wire reinforcement detailed on sheet S0.0.1. The composite floor slab rests on a steel girder framing member.
"L" TO GIRDER CL OF GIRDER GIRDER ROUGHEN SURFACE METAL DECK REINF CONSTRUCTION JOINT PARALLEL TO DECK "L"/4 TO "L"/3 LAP PER / 2 S0.1.1 ( AT WWR) S0.0.1
Members view this detail in full resolution, download the CAD files (SVG, PDF), and can adapt it in the built-in CAD editor — export DXF, DWG, or PDF.
Start membership