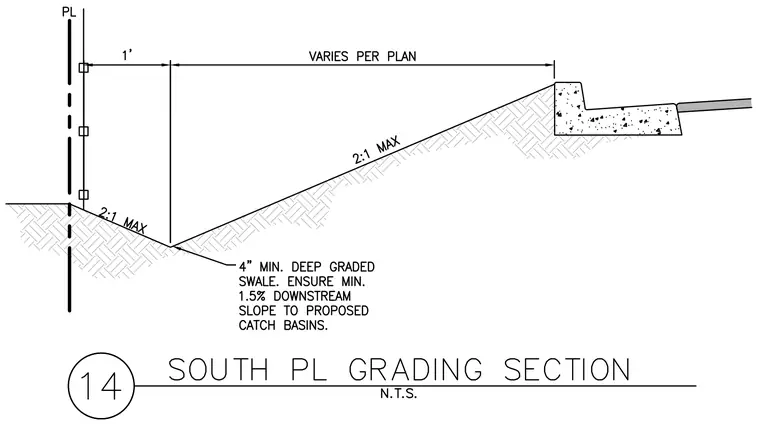
A four-inch minimum deep graded swale runs parallel to the property line with a variable distance and a maximum two-to-one slope. The swale is sloped to drain toward proposed catch basins with a minimum one-and-a-half percent downstream slope. A concrete curb and pavement edge abut the uphill side of the slope.
Members view this detail in full resolution, download the CAD files (SVG, PDF), and can adapt it in the built-in CAD editor — export DXF, DWG, or PDF.
Start membership